




Bought with: FIRST AND MAIN
$1,900,000
$1,995,000
4.8%For more information regarding the value of a property, please contact us for a free consultation.
4 Beds
3.5 Baths
3,772 SqFt
SOLD DATE : 10/09/2026
Key Details
Sold Price $1,900,000
Property Type Single Family Home
Sub Type Single Family Residence
Listing Status Sold
Purchase Type For Sale
Square Footage 3,772 sqft
Price per Sqft $503
Subdivision Clearview
MLS Listing ID 2522970
Sold Date 10/09/26
Style 11 - 1 1/2 Story
Bedrooms 4
Full Baths 2
Year Built 1985
Annual Tax Amount $14,411
Lot Size 2.570 Acres
Lot Dimensions 538x190
Property Sub-Type Single Family Residence
Property Description
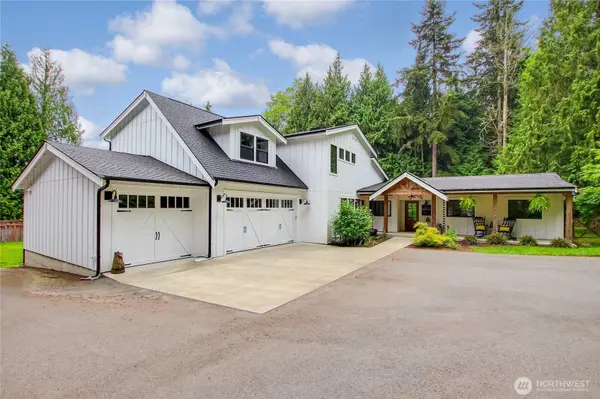
Stunning NW farmhouse estate nestled on over 2.5 private acres! Nearly 3,000 SF of beautifully designed living space PLUS a charming guest home attached to an impressive barn with oversized RV bay. Arrive home through a storybook-like driveway winding beneath towering old-growth firs, creating an enchanting first impression. Dream kitchen features oversized fridge/freezer, expansive island, gas cooktop with pot filler, farmhouse sink, open shelving and timeless subway tile. Spacious great room showcases a dramatic indoor/outdoor rock fireplace with grand mantle and flows seamlessly into the large dining area and expansive entertainment deck & covered patio—perfect for gatherings, summer BBQs and unforgettable northwest evenings. The main floor offers 3 bedrooms including a private ensuite with deck access, ideal for guests or multi-generational living. Upstairs, escape to the luxurious primary retreat with private balcony for morning coffee and sunrise views. Spa-inspired bath features a double walk-in shower with heated shower floors, deep soaking tub and elegant finishes throughout. Bonus room with its own bathroom offers endless flexibility as a media room, office, guest suite, playroom or creative space. Charming guest house offers easy single-level living with spacious kitchen, bedroom with walk-in closet and oversized bath. Gorgeous fields, mature trees and endless room to roam complete this extraordinary property. Country living at its finest!
Location
State WA
County Snohomish
Area 610 - Southeast Snohomish
Rooms
Basement None
Main Level Bedrooms 3
Interior
Interior Features Second Kitchen, Second Primary Bedroom, Bath Off Primary, Ceiling Fan(s), Dbl Pane/Storm Window, Dining Room, Fireplace, French Doors, High Tech Cabling, Skylight(s), Vaulted Ceiling(s), Walk-In Closet(s), Water Heater, Wine/Beverage Refrigerator, Wired for Generator
Flooring Ceramic Tile, Vinyl Plank, Carpet
Fireplaces Number 1
Fireplaces Type Gas
Fireplace true
Appliance Dishwasher, Disposal, Double Oven, Microwave, Refrigerator, Stove(s)/Range(s)
Exterior
Exterior Feature Cement Planked
Amenities Available Athletic Court, Barn, Deck, Fenced-Partially, High Speed Internet, Outbuildings, Outdoor Fireplace, Patio, Propane, RV Parking, Shop
Waterfront Description Creek
View Y/N Yes
View Mountains, Territorial
Roof Type Composition
Garage Yes
Building
Lot Description Dead End Street, Open Space
Story One and One Half
Sewer Septic Tank
Water Public
Architectural Style Craftsman
New Construction No
Schools
Elementary Schools Cathcart Elem
Middle Schools Valley View Mid
High Schools Glacier Peak
School District Snohomish
Others
Senior Community No
Acceptable Financing Cash, Conventional, FHA, VA Loan
Listing Terms Cash, Conventional, FHA, VA Loan
Read Less Info
Want to know what your home might be worth? Contact us for a FREE valuation!

Our team is ready to help you sell your home for the highest possible price ASAP

"Three Trees" icon indicates a listing provided courtesy of NWMLS.
"My job is to find and attract mastery-based agents to the office, protect the culture, and make sure everyone is happy! "